Metal Stud Framing Contractors in Massachusetts | Tri-Star Drywall
Overview
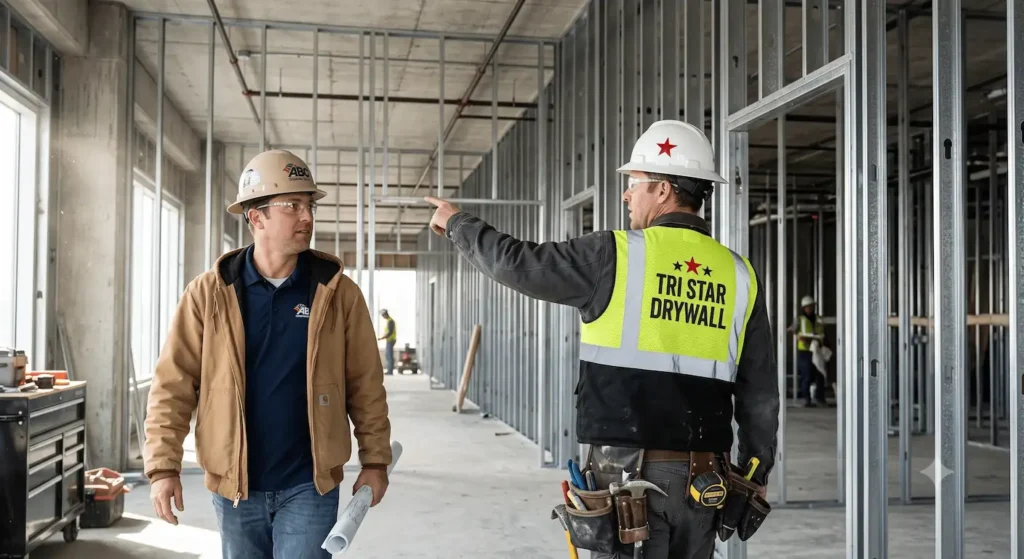
Metal stud framing is the backbone of modern commercial construction. We provide precision metal framing for interior fit-outs, exterior sheathing, and load-bearing assemblies.
Our Process
1
Layout & Track Installation
Laser-precise floor and ceiling track layout.
2
Stud Placement
Installing vertical studs at exact on-center spacing.
3
Blocking & Backing
Adding support for cabinets, grab bars, and fixtures.
4
Inspection
Verifying plumb, level, and square before drywall.
Applications & Materials
Interior Non-Load Bearing
Light-gauge steel for office partitions and demising walls.
Exterior Structural
Heavy-gauge steel for exterior curtain walls.
Curved Walls
Custom radius track for architectural features.
Shaft Wall Systems
Fire-rated enclosures for elevators and stairwells.